A curated folder of interior photography is a common starting point for any home project. These images capture a feeling—a certain light, a specific texture, or a color palette that resonates. However, a collection of beautiful pictures is not a design plan. To move from inspiration to execution, you must translate those visual impulses into the specific constraints and requirements of your own living space.
The Anatomy of an Annotated Image
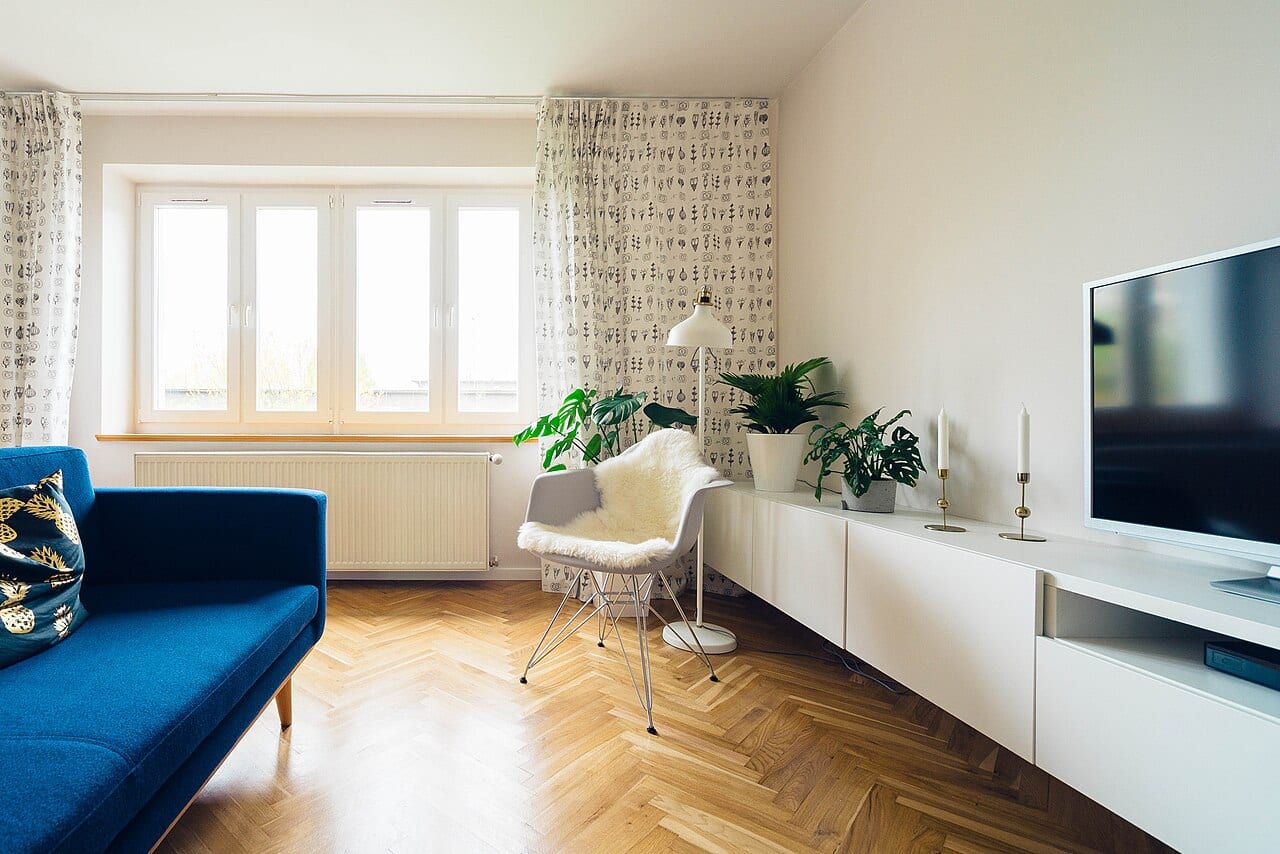
When you sit down with a designer, an unannotated photo tells them what you admire, but it does not tell them what you need. To make your consultation more productive, treat your saved images as working documents. Use a digital tool or a physical pen to mark up each photo. Instead of simply admiring a sleek, minimalist lounge, note why it appeals to you. Is it the lack of visual clutter, or is it the specific way the seating is arranged?
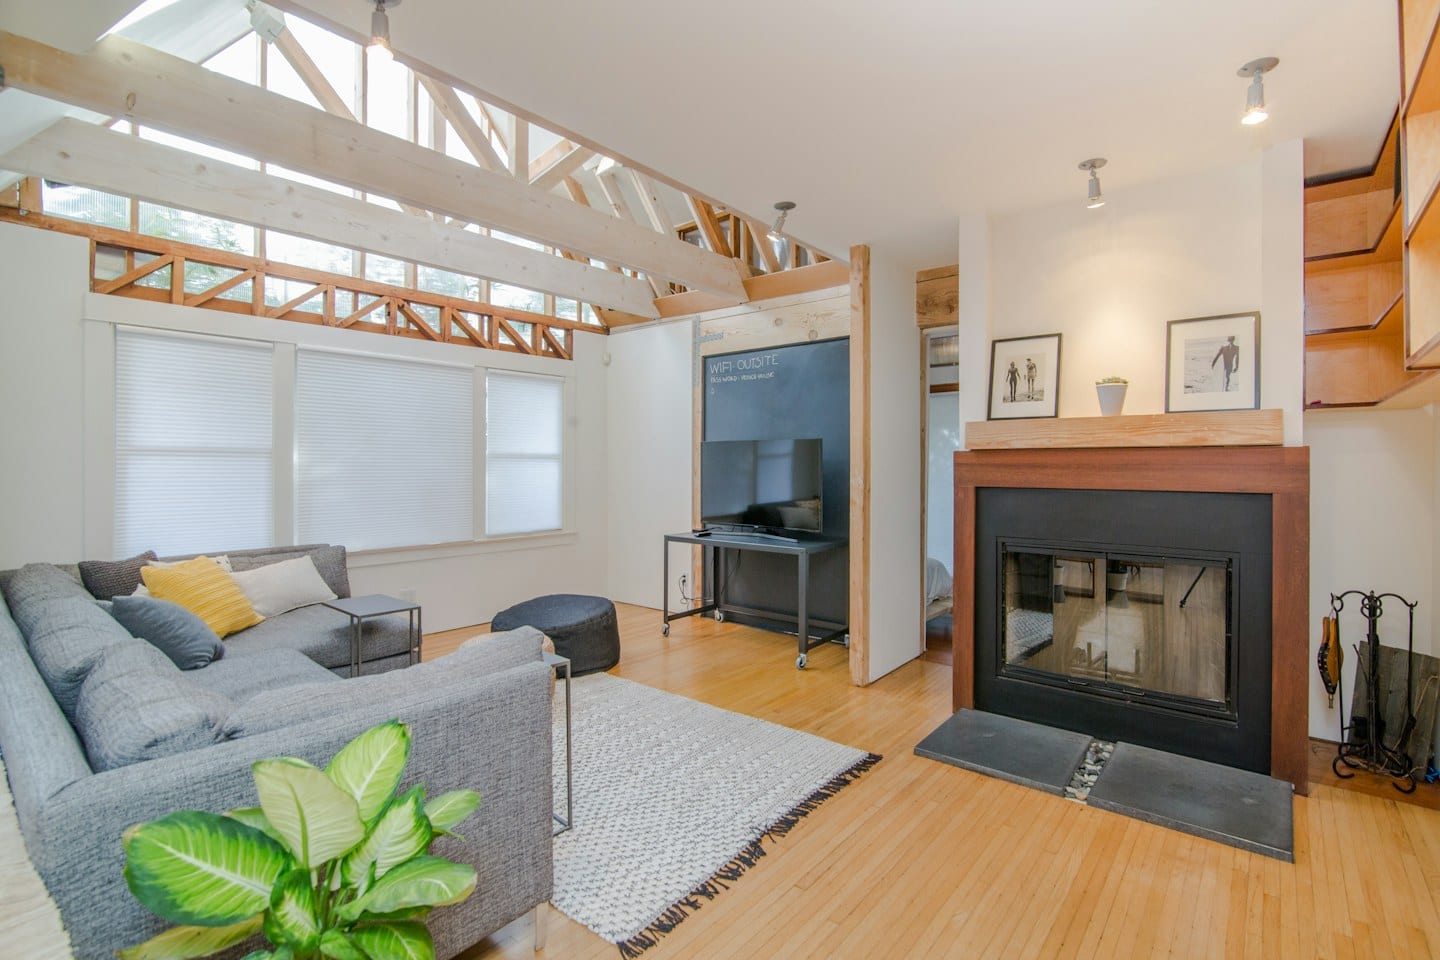
Conversely, use your images to identify what you dislike. You might find a photo of a stunning sunroom that you actually want to avoid because the furniture looks uncomfortable or the lighting seems too harsh for your evening routine. Marking these dislikes provides a boundary that is just as important as the preferences themselves.
Balancing Aesthetics with Household Realities
Design decisions involve constant tradeoffs between how a room looks and how it functions. For a homeowner, these tradeoffs often center on durability, maintenance, and the specific rhythms of the household. A room that looks impeccable in a magazine may fail to support the actual movements of the people living within it.
For example, if you are preparing a guest suite to accommodate visiting family, your priorities shift. Imagine you have found a photograph of a bedroom featuring a high-pile, cream-colored rug and a delicate, light-wood coffee table. While visually striking, you must weigh this against the reality of your guests. If your visitors travel with heavy luggage or have young children in tow, that specific combination might present immediate challenges. Ask yourself if the aesthetic value of that rug outweighs the practical need for something more resilient to foot traffic and spills.
Questions for the Professional
Once you have organized your observations, the next step is to bridge the gap between your vision and the technical implementation. Rather than asking a designer to "make it look like this," use your annotated images to prompt deeper discussions about feasibility and lifestyle integration.
Consider asking the following to refine your direction:
- How can we adapt the scale of the furniture in this photo to fit the actual dimensions of my room?
- Given the way I use this space, which materials in this image will hold up best over time?
- What adjustments should we make to this lighting scheme to ensure it works for both reading and relaxation?
By presenting a designer with a map of your likes, dislikes, and functional constraints, you transform a vague aesthetic preference into a coherent set of instructions for a tailored living space.